Client: Qeshm Free Area Organization
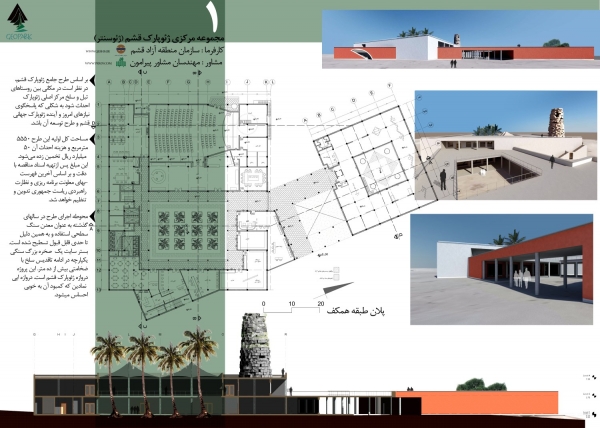
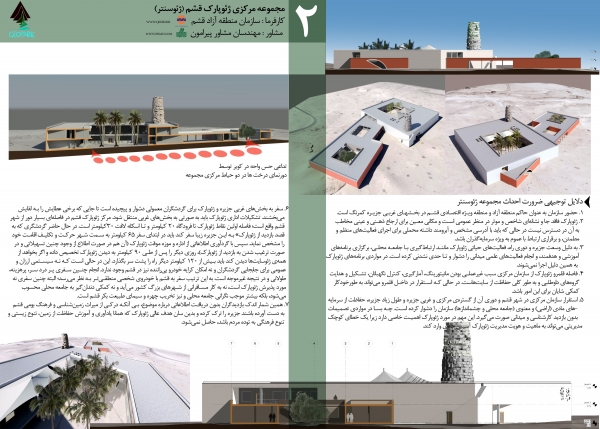
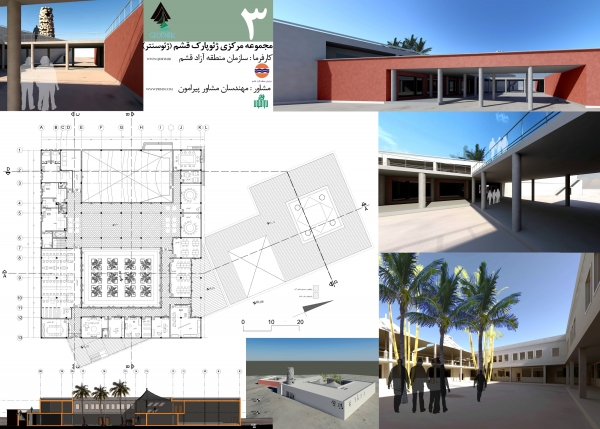
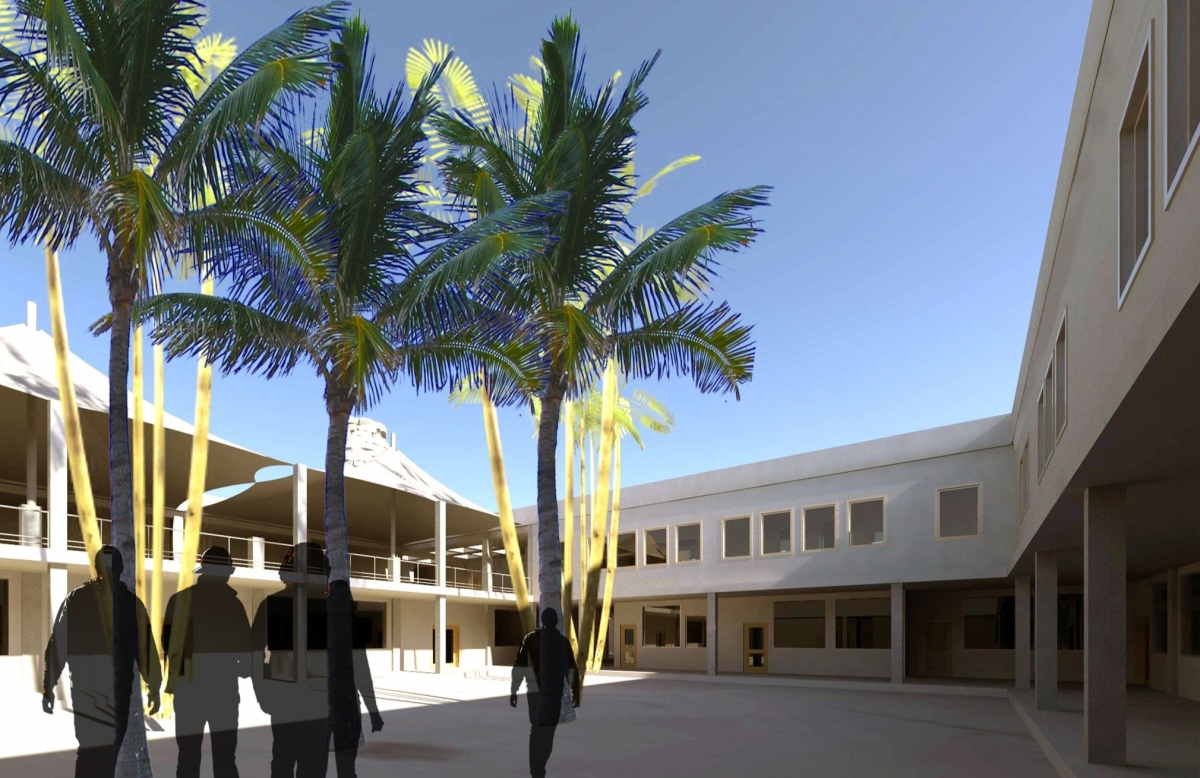
Architect: Maziar Qaseminejad (Adab) Revit: Sarah Motamedi Design Team: Ali Amiri, Mahnaz Ziaee Civil: Ehsan Rahili As the territory of Qeshm UGGp was expanding to entire island from its original limited scope, a 5M USD project defined by the local government (Qeshm Free Zone Organization) to serve the community as a hub for all activities running within the island related to its social, environmental and geological sensitive landscape. Our job begun by finding the most appropriate location so we researched whole island from diverse perspectives considering minimum impacts on natural landscapes. Our team narrowed down several alternatives and finally dropped in a location at top of a beautiful table mountain between Table and Salax towns in the centre of the island. The first step was to phase the project to two separate structures to let mange budget and get feedbacks from stakeholders.PIRAMOON Planning & Design Inc, Registered in Canada. © 2026
Designed & developed by resaneyehezare.com